
مشروع وادي المانجو · جازانA WADI MANGO PROJECT · JAZAN
نخلان.
أرضٌ لرؤيةٍ كبيرة.Nakhlan.
Land for a larger vision.
مشروعنا الزراعي في صبيا، حيث تتكامل البساتين والمياه والخدمات في رؤية واحدة للمكان.Our agricultural project in Sabya brings orchards, water and supporting facilities together in one vision for the land.
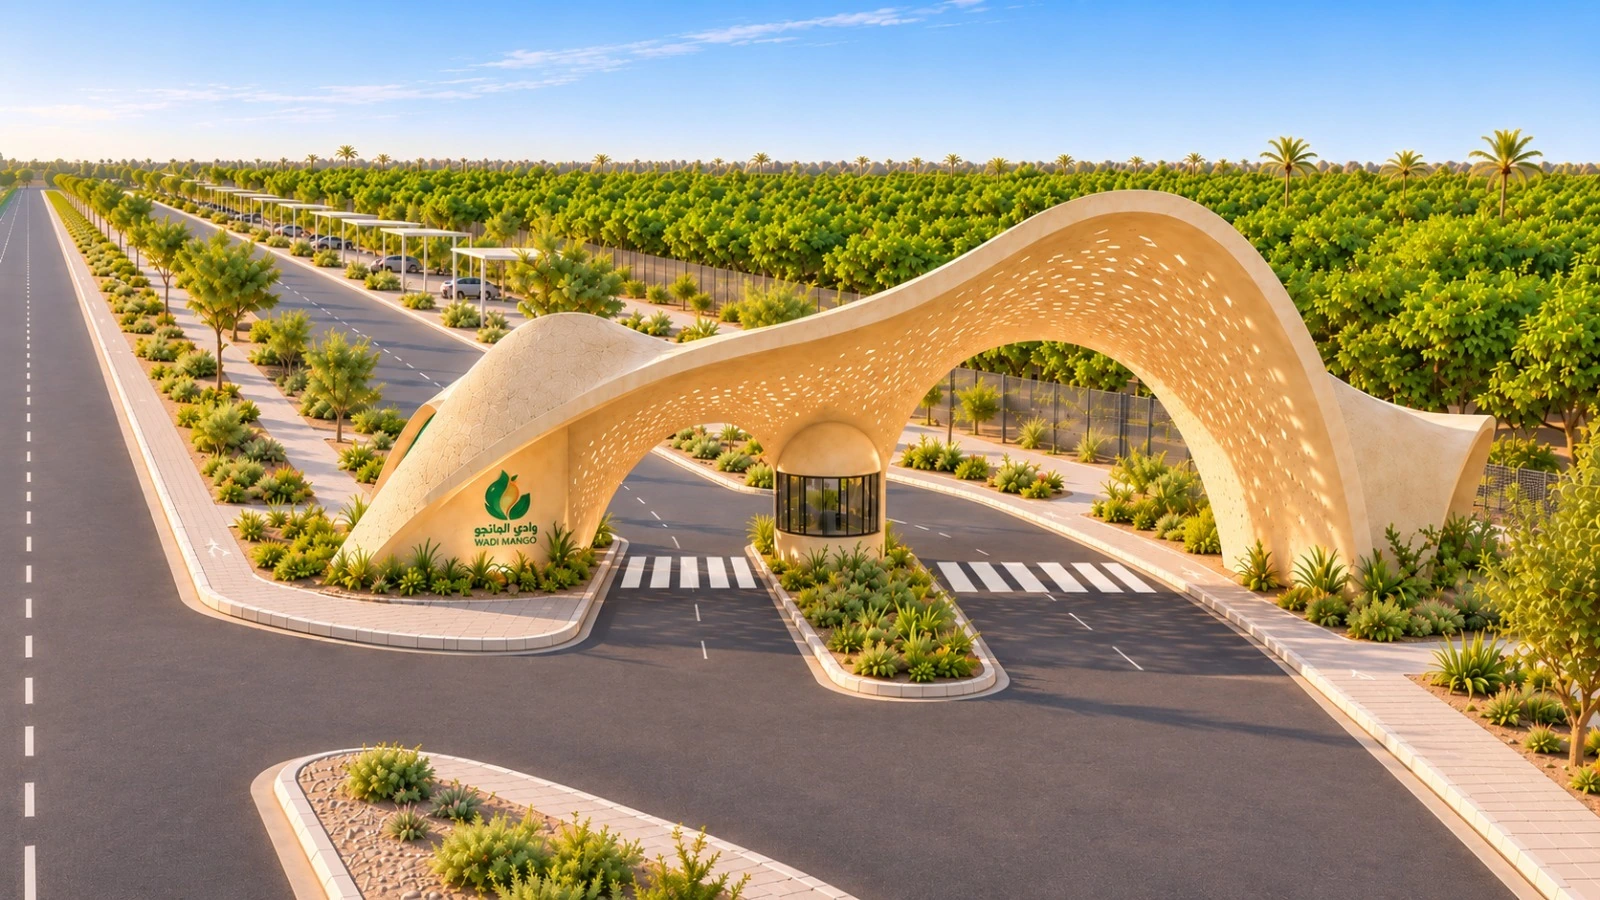
نخلان / شركة وادي المانجوNAKHLAN / WADI MANGOتصور معماري لمشروع نخلانArchitectural visualisation of Nakhlan
عن نخلانABOUT NAKHLAN
مدينة زراعية.
برؤية مترابطة.An agricultural city.
A connected vision.
أرض نخلان في صبيا بمنطقة جازان هي قاعدة مشروع وادي المانجو، بمساحة موثقة تبلغ ٢٠٬٢٩٥٬١١١ مترًا مربعًا.The Nakhlan site in Sabya, Jazan, is the foundation of Wadi Mango’s project, with a documented area of 20,295,111 square metres.
يجمع مخطط التطوير بين زراعة المانجو والمشتل والمختبر والخدمات التشغيلية ومرافق العاملين، وتكتمل صورة المشروع بواجهة عامة تضم الإدارة والمسجد والبوليفارد.The development masterplan combines mango orchards, a nursery and laboratory, operational facilities and worker amenities. A public frontage brings together administration, a mosque and a boulevard.
مساحة الأرضLAND AREA20,295,111 m²
الموقعLOCATIONصبيا، جازانSabya, Jazan
المحصول في المخططPLANNED CROPالمانجوMango
الشركةCOMPANYوادي المانجوWadi Mango
مكونات المشروعPROJECT COMPONENTS
منظومة تخدم
الأرض وما حولها.An ecosystem for
the land and beyond.
تعرّف على العناصر الرئيسية في مخطط نخلان.Explore the key elements of the Nakhlan masterplan.
01البساتين والإنتاج الزراعيOrchards & agricultural production
٣٧ حقل مانجو تتصل بشبكة طرق داخلية؛ حرم الطريق ١٨ مترًا ومسار الأسفلت ٨ أمتار ضمن مخطط التطوير.Thirty-seven mango fields are connected by internal roads with an 18 m corridor and an 8 m asphalt carriageway in the development plan.
02المشتل والمختبرNursery & laboratory
نطاق تطوير مخطط بمساحة ٥٠٬٠٠٠ م²، يضم مرافق لإكثار الشتلات والعناية بها ومساندة الأعمال الزراعية.A planned 50,000 m² development zone with facilities for propagation, plant care and agricultural support.
03مركز العملياتOperations centre
١٢ مبنى تشغيليًا وغرفتا حراسة، تشمل مرافق استقبال المحصول والفرز والتعبئة والتبريد والتخزين والورش والخدمات.Twelve operational buildings and two guard rooms encompass crop receiving, sorting, packing, cooling, storage, workshops and supporting services.
04المياه وحماية الموقعWater & site protection
أربع مجموعات أحواض وعشر خلايا، مع شبكات الري وتنظيم لمسارات التصريف ضمن الرؤية التخطيطية للمشروع.Four basin groups and ten cells connect with irrigation and organised drainage routes within the development vision.
05الإدارة والواجهة العامةAdministration & public frontage
مبنى إدارة بثلاثة أدوار، ومسجد وحديقته وساحة ألعاب، وبوابة وساحات ومواقف وبوليفارد تشكّل واجهة المشروع.A three-storey administration building, mosque with a garden and play area, gate, plazas, parking and boulevard form the public frontage.
06مرافق العاملينWorker facilities
سكن ومطبخ وطعام وإسعاف وساحة مظللة، مع ملعب مخطط بمقاس ٢٨ × ٤٨ مترًا لدعم بيئة العاملين.Accommodation, kitchen and dining, first aid and a shaded court are complemented by a planned 28 × 48 m sports pitch.
صور المشروعPROJECT GALLERY
تفاصيل الرؤية،
عن قرب.The vision,
up close.
المشتل والمختبرThe nursery and laboratory
تصور معماري لمشروع نخلانArchitectural visualisation of Nakhlanساحة اللعب والحديقةThe playground and garden
تصور معماري لمشروع نخلانArchitectural visualisation of Nakhlanننمو معًاLET’S GROW TOGETHER